
+86 139 5134 9332 customer601@sunhongco.com
 English
Views: 0 Author: Site Editor Publish Time: 2026-09-25 Origin: Site


Procuring substandard metal filtration media carries enormous operational risk. You face catastrophic manufacturing downtime immediately upon material failure. You suffer compromised filtration quality across critical systems. Your maintenance department absorbs frequent, unnecessary replacement costs. We understand these frustrations well. This guide provides procurement managers and engineers an objective, verifiable inspection framework. We help you scrutinize mesh quality rigorously. You can verify technical specifications confidently before finalizing bulk orders or long-term supplier contracts.
You must establish a baseline of healthy skepticism. Visual appearance alone cannot confirm the actual material grade. A shiny surface fails to prove structural integrity under intense operational load. Manufacturers can easily manipulate aesthetics. Read on to learn proven inspection protocols. We cover precise dimensional checks and advanced chemical testing methodologies. You will gain actionable insights. These strategies safeguard your production lines against inferior materials.
Material Authenticity: Visual checks are insufficient; confirming grade (e.g., 304 vs. 316) requires Positive Material Identification (PMI) or chemical testing.
Dimensional Accuracy: Mesh count and wire diameter must be measured using micrometers to ensure accurate micron-level filtration.
Defect Detection: Weaving inconsistencies, surface contaminants, and weak seams (especially in high-tension applications) directly correlate to premature failure.
Supplier Accountability: Reliable procurement mandates reviewing Mill Test Certificates (MTCs) and conducting batch-sample evaluations prior to deployment.
Deploying out-of-spec mesh introduces severe operational and financial risks. Product contamination occurs frequently in food and chemical processing plants. Microscopic metal shavings enter the product stream. Equipment damage often follows material failure. Broken wires can destroy downstream pumps and valves. You may also face expensive warranty claims from angry customers. Resolving these disputes drains corporate resources and damages brand reputation.
Corrosion realities destroy optimistic procurement budgets. Inferior alloys often masquerade as marine-grade metals. These substandard materials fail prematurely in harsh environments. Saline environments accelerate pitting corrosion. High-temperature applications cause rapid oxidation. Harsh chemical exposure degrades non-molybdenum alloys in weeks. You cannot trust a generic visual inspection to detect these vulnerabilities.
A successful procurement decision requires strict evaluation criteria. You must balance upfront material cost against documented longevity. Always demand verified performance specifications from your vendors. Long-term operational reliability trumps initial purchase savings. Verify every batch systematically. Documented material lifespan ensures consistent production uptime. This approach secures your manufacturing investments.
You need precise tools to verify physical dimensions. Use a calibrated micrometer to measure the wire diameter. Unscrupulous suppliers often weave thinner wires to save money. This lower-than-specified wire diameter reduces overall weight. It compromises structural strength significantly. It remains a common tactic for aggressive cost-cutting. Verify the mesh count using a digital microscope or thread counter. The actual number of wires per inch must match your purchase order exactly.
Next, evaluate the surface finish carefully. Inspect the material under bright lighting. Look for oil residue, burrs, rust spots, or discoloration. These flaws indicate poor post-weaving cleaning procedures. They can also result from improper warehouse storage conditions. Surface contaminants accelerate localized corrosion once deployed.
Weaving consistency dictates filtration performance entirely. Check the entire roll for uniform aperture sizes. Ensure you find no broken wires or looping defects. Verify consistent tension across the width of the fabric. This guarantees predictable filtration and reliable structural stability. A loose weave allows particles to bypass the filtration barrier.
Evaluating the physical tolerances of Stainless Steel Wire Mesh remains your non-negotiable first step. It sets the foundation for all subsequent inspection protocols. If the basic geometry fails, chemical composition no longer matters.
Measure wire diameter in at least five random locations across the roll.
Unroll a minimum of two meters to check for hidden manufacturing defects.
Compare the physical weight of the roll against the theoretical weight calculation.
Use standardized ASTM or ISO tolerance guidelines during your inspection.
Differentiating between alloy grades is absolutely critical. The 304 and 316 alloys look identical to the naked eye. However, a massive performance gap exists between them. Grade 316 contains molybdenum. This essential addition provides superior chloride resistance. Visual inspection cannot identify this microscopic elemental difference. You must rely on proven testing methodologies to confirm authenticity.
We recommend implementing strict on-site testing protocols. Standardize these methods for all incoming material batches.
Chemical Reagent Testing: Perform a quick, on-site drop test. Place a single drop of the testing fluid on the wire. A specific chemical reagent changes color to pink or red. This color change confirms molybdenum presence.
Positive Material Identification (PMI): Utilize handheld XRF spectrometers. These advanced tools offer non-destructive testing. They provide precise alloy composition verification within seconds.
Physical tests require corroborating documentation. Cross-reference your testing results against the supplier's Mill Test Certificate (MTC). Check the heat numbers carefully. Ensure the chemical breakdown on the MTC matches your PMI readings. This process ensures proper batch traceability. It proves the manufacturer followed standard quality controls.
Table: Alloy Grade Comparison and Inspection Metrics
Alloy Grade | Molybdenum Content | Primary Application | Recommended Verification Method |
|---|---|---|---|
Grade 304 | None (0%) | General industrial, food processing | PMI XRF Scanner |
Grade 316 | 2% - 3% | Marine, high-chloride, chemical processing | Moly Drop Test or PMI XRF Scanner |
Specialized use-cases demand stricter inspection criteria. Standard flat-woven mesh tolerances do not apply here. High-stakes applications require exact precision. A minor defect causes massive production delays. You must adjust your inspection framework to match the specific industrial application.
Consider the installation of a Paper Machine Mesh Cover. You must inspect its surface smoothness meticulously. Run a sensitive calibration tool across the fabric. It requires extraordinary tension resistance. Even microscopic flaws will mark the paper web during high-speed production. This ruins entire paper rolls instantly.
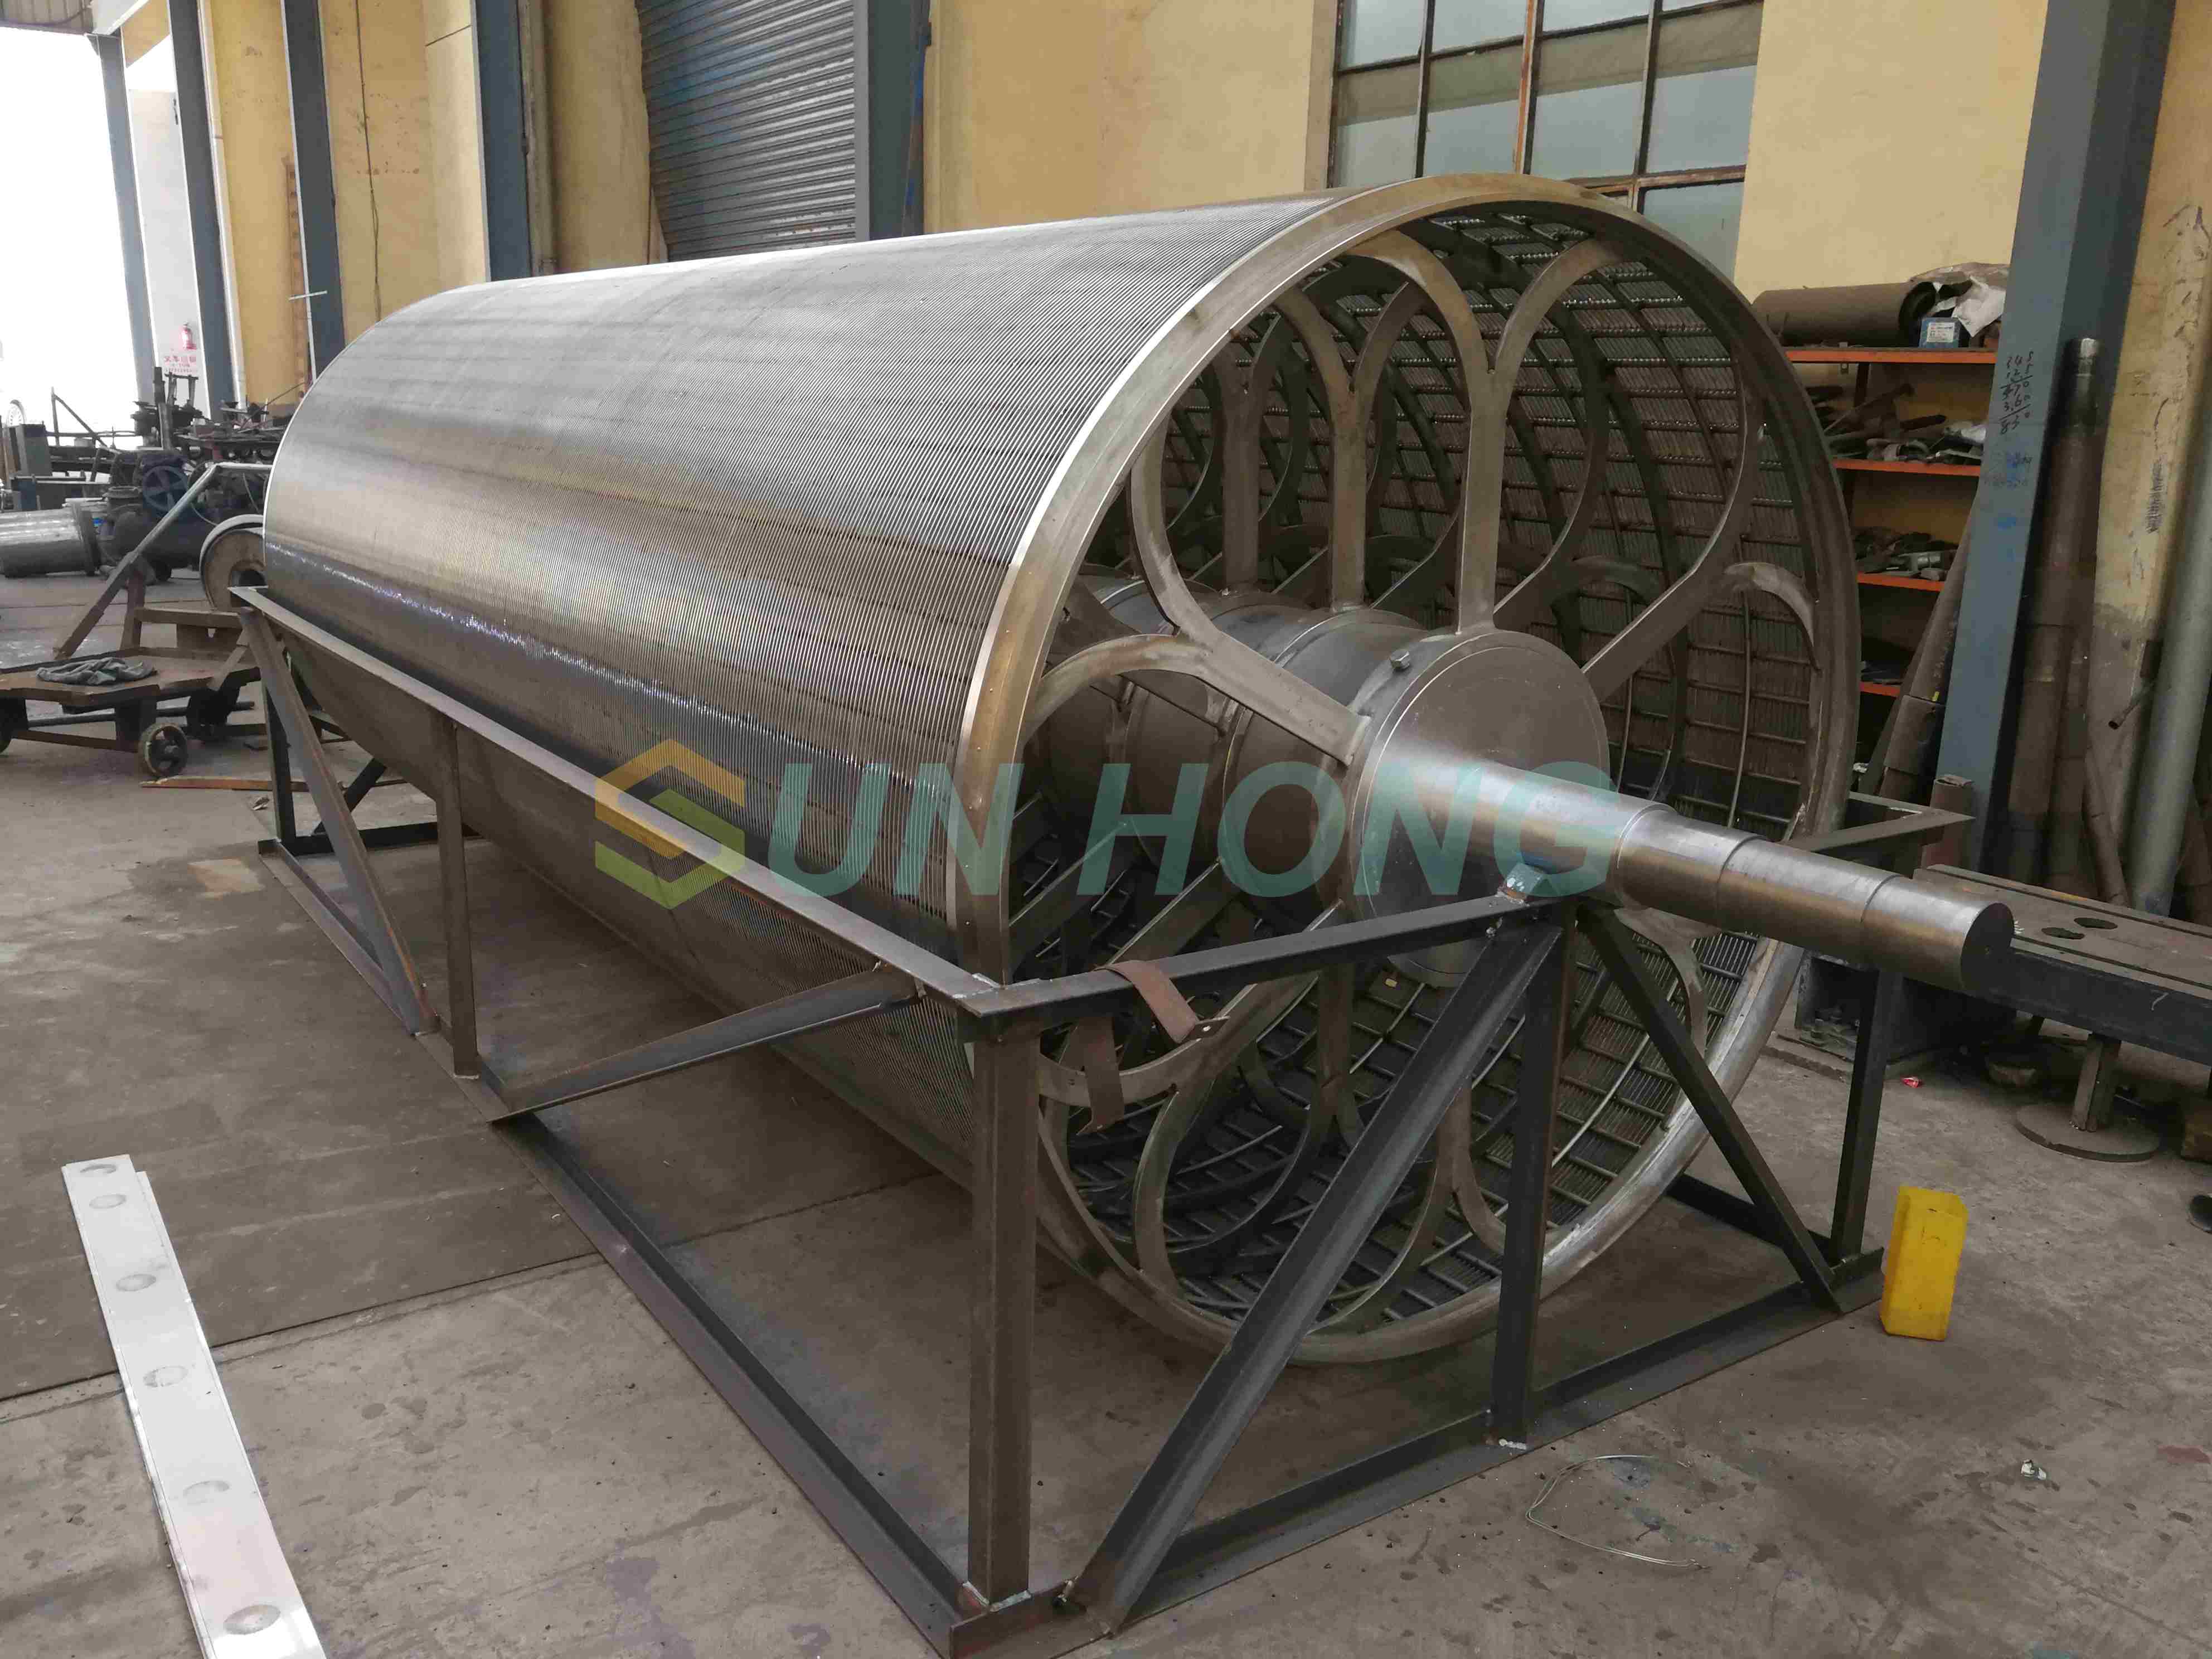
Evaluate your Stainless Steel Cylinder Mould Mesh carefully before installation. You must assess its flexibility and curvature integrity. It must resist deformation under continuous rotational stress. Check for uniform wire wrapping along the cylinder body. An uneven wrap causes uneven drainage. This inconsistency destroys the final product formation.
Finally, inspect the Diagonal Seam Stainless Steel Mesh closely. Scrutinize the seam strength and overall flatness. Ensure perfect structural continuity across the welded or woven joint. The seam must never become a weak point. It should not cause drainage inconsistencies in your filtration equipment. Run a light tension test across the diagonal line. Verify the seam handles sheer forces properly.
Skipping seam tension tests on large cylindrical mesh applications.
Ignoring microscopic surface burrs on high-speed machine covers.
Failing to test rotational flexibility before mounting the mould.
Trusting generic material certificates without matching specific heat lot numbers.
Establish a robust shortlisting logic for all potential vendors. Move a vendor from trial phase to approved status carefully. Require them to provide raw material certificates readily. They must demonstrate transparent manufacturing tolerances. Ask them to outline their internal quality control procedures. A reliable supplier welcomes third-party audits.
Watch out for clear procurement red flags. Avoid quotes substantially below the market average. Low prices always indicate compromised wire diameter or inferior alloys. Be wary if a supplier refuses to provide third-party testing reports. Inconsistent sample quality signals severe manufacturing flaws. A supplier unable to deliver consistent trial samples will fail during bulk production.
Implement a phased rollout for risk mitigation. Never rush a massive order. Start by conducting independent lab testing. Send small sample batches to a certified metallurgist for analysis. Confirm all specifications rigorously. Integrate a small test roll onto a non-critical machine first. Monitor its performance over a defined trial period. Proceed to full-scale line integration only after successful validation.
Rigorous inspection serves as a direct investment in risk management. It guarantees your operational continuity. You must transition from simple visual checks to advanced chemical verification. Precise dimensional measurements prevent costly manufacturing errors. Application-specific testing prevents unexpected downtime in high-stakes environments.
Take immediate action to secure your supply chain. First, audit your current supplier’s MTC documentation today. Second, request verifiable physical samples for your next major project. Third, invest in a handheld XRF scanner or chemical drop test kits for your receiving dock. Finally, standardize your dimensional inspection protocols using calibrated micrometers. Executing these steps protects your production line. It ensures optimal filtration efficiency and equipment longevity for years to come.
A: Visual inspection cannot identify grade 316. You should perform a Moly drop test on-site. The chemical reagent turns pink or red if molybdenum is present. For absolute certainty, use a handheld XRF PMI scanner to verify the exact alloy composition non-destructively.
A: Acceptable tolerances depend on standard ISO or ASTM specifications. Generally, industrial mesh allows a wire diameter tolerance of ±5%. You must use a calibrated micrometer to measure this. Precise checks prevent suppliers from utilizing thinner wires to reduce their manufacturing costs.
A: Rust spots on new mesh rarely indicate alloy failure. They usually result from surface iron contamination. This happens when manufacturers use carbon steel tooling during weaving or cutting. Improper storage environments can also cause this surface oxidation. Proper acid passivation removes these superficial spots entirely.
A: You must perform a rigorous visual inspection first. Look closely for irregular gaps or uneven weaving near the joint. Next, conduct physical tension testing manually. Ensure the weld or weave uniformity matches the rest of the mesh perfectly. The seam should maintain flawless structural continuity.
